Between the Panels: Asbestos Assurance for UK System-Built and Modular Estates
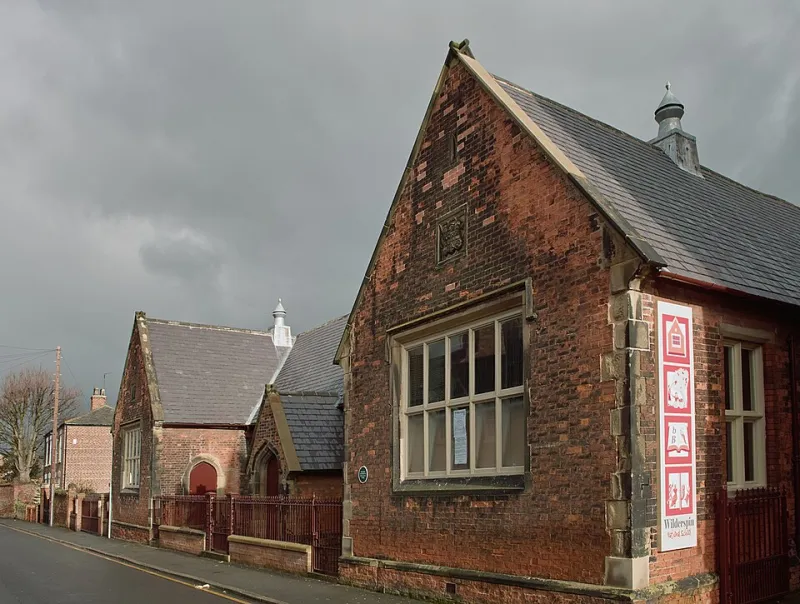
Photo: David Wright, CC BY-SA 2.0, via Wikimedia Commons
Prefabricated and system-built structures are often described in terms of speed, consistency and repeatability. For the dutyholder, those same qualities create a particular asbestos problem. The risk is not simply whether asbestos-containing materials are present, but where they sit within a construction method that conceals voids, sandwiches materials between panels and routes services through shared spines. A register that reads room by room may look complete while leaving the most important fabric unexamined.
That issue is live across UK schools, hospitals, temporary classrooms, modular offices and older system-built estates. Many such buildings have been altered repeatedly, with panels removed and reinstated, ceilings lowered and risers packed with later services. The asbestos question therefore has to be asked at the level of construction type, not just room use.
Why system construction changes the question
In traditional masonry buildings, a surveyor can often follow visible surfaces and reasonable access points. In system-built fabric, the building itself is the concealed space. Panels may incorporate asbestos cement, insulation board, fire stops or composite linings. Partitions may have service voids within their thickness. Ceiling voids can contain sprayed coatings, board fragments, rope gaskets or debris that has migrated over decades. Service risers may be sealed with materials that were never recorded because they were never opened.
The same applies to modular and temporary accommodation. A unit that arrives on site as a finished box may have ceiling voids, wall cavities and floor ducts that are difficult to inspect without dismantling. If the unit is later relocated, adapted or disposed of, the absence of a fabric-level record becomes a practical hazard rather than an administrative gap.
A management survey conducted for occupancy purposes may legitimately rely on presumption and limited access. It is not designed to answer the questions raised by refurbishment, relocation or demolition. Dutyholders should be clear about which question they are asking before commissioning work.
Records before samples
The first task is to establish the construction type. System names, original specifications, approval drawings and panel schedules are more useful than a generic description such as prefabricated. Ask for as-built drawings, fire strategy documents, service drawings, previous asbestos surveys, refurbishment records and any demolition or strip-out information. Where a building has changed hands, the transfer file may contain the only reference to a panel system or a phased construction date.
Records should be triangulated rather than accepted at face value. A drawing may show a panel joint that was later sealed. A previous survey may record a ceiling void as inaccessible. A refurbishment file may show that a riser was opened and then closed without an asbestos check. Gaps in the record are not evidence of absence. They are a reason to presume, to sample or to arrange access.
In 2026, dutyholders should also be cautious about digitised registers that present a clean room-by-room view without explaining construction type or access limitations. A digital register is only as good as the survey behind it. If the underlying scope did not open panels or voids, the register should say so plainly.
Commissioning proportionate refurbishment and demolition surveys
Before adaptation, relocation or disposal, the relevant survey is a refurbishment and demolition survey. HSG264 sets the expectation that such surveys are intrusive enough to locate asbestos within the fabric that will be affected. For system-built premises, that means the scope must identify panel removal, void access, riser openings, ceiling lifts, floor ducts and roof spaces. It should also state how fixings, seals and reinstatement will be handled.
A proportionate scope is not a cheap scope. It is a scope matched to the works. If only part of a modular unit is being altered, the survey may focus on that zone, but the dutyholder still needs to understand how the zone connects to the rest of the fabric. Services can carry contamination or debris beyond the immediate work area. Panel systems can distribute load and fire performance across joints that are not obvious on a plan.
The survey brief should ask for a sampling strategy, access arrangements, isolation requirements and clear limitations. Contractors should be competent for intrusive work and the laboratory evidence should be traceable. Where access cannot be achieved without dismantling, that should be recorded as a limitation and managed as an assumption, not quietly omitted.
Management actions that follow the fabric
A useful register for system-built premises identifies elements as well as rooms. Panel types, access hatches, riser locations, ceiling void sections and service spines should be recorded with photographs and clear references. The management plan should then set actions that match the construction: permit-to-work controls before panels are opened, pre-work checks before fixings are drilled, labels at access points and a change-control process for alterations.
Communication is part of the control. Maintenance staff and contractors need to know that a ceiling tile may be the only barrier to a contaminated void, or that a panel joint may contain a fire stop. Induction should be trade-specific. A generic asbestos awareness briefing may not prepare an electrician for a service riser that runs through several compartments.
Condition monitoring also matters. Water damage, movement or previous unauthorised works can change the risk profile of panel systems. The dutyholder should have a route for reporting damage and a clear emergency protocol for isolation and recording.
Relocation and disposal
Modular units bring a separate discipline. Before a unit is moved, adapted or sold, its asbestos status should be established at source. Labels and registers do not necessarily travel with the unit. Dismantling can expose seals, gaskets and board edges that were concealed in service. Waste classification and licensed removal arrangements should be planned before work starts, and records should follow the unit to its next destination.
The central point is simple. System-built and modular buildings reward a fabric-led approach. Dutyholders who interrogate construction records, scope intrusive surveys around the actual works and write management actions that follow panels, voids and risers are far better placed than those who rely on a room-by-room register alone. The building method is not a background detail. It is the basis of the assurance case.